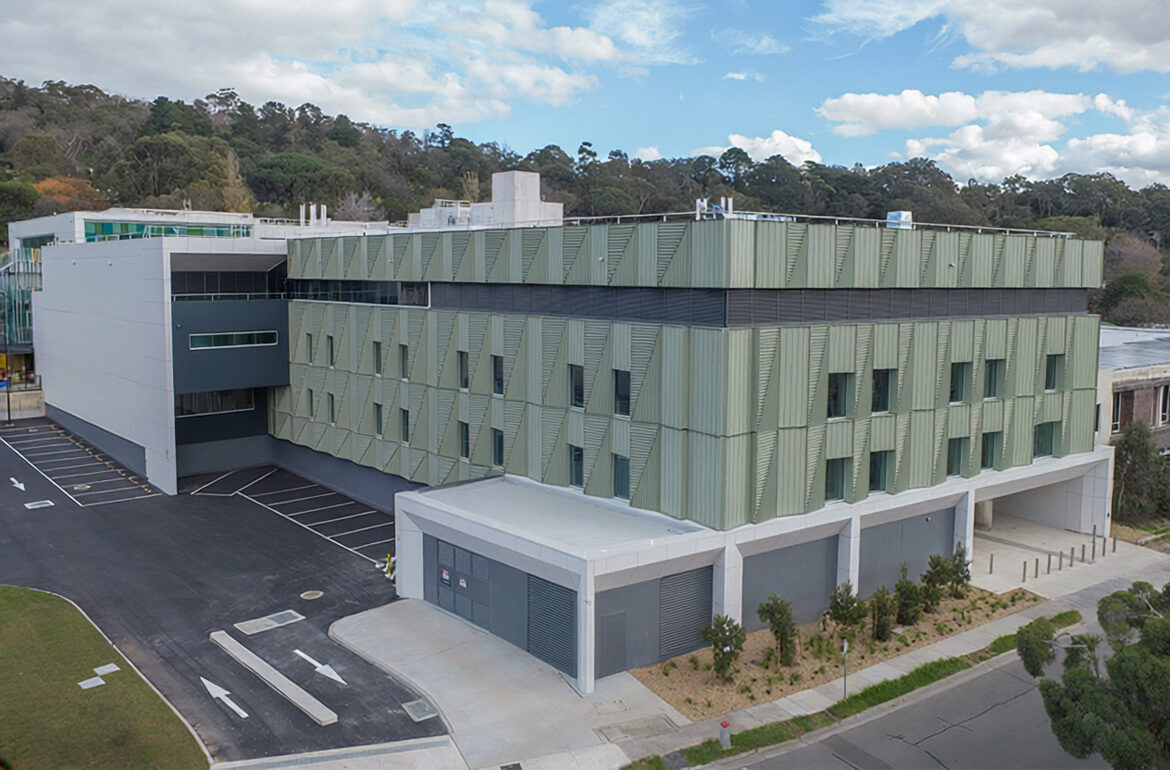
Kane Constructions completed the $80 million Angliss Hospital Stage 2 expansion for Eastern Health in 2026.
The project forms a key part of Eastern Health’s master plan, responding to growing demand for acute services and supporting Angliss Hospital’s role as an elective surgery hub.
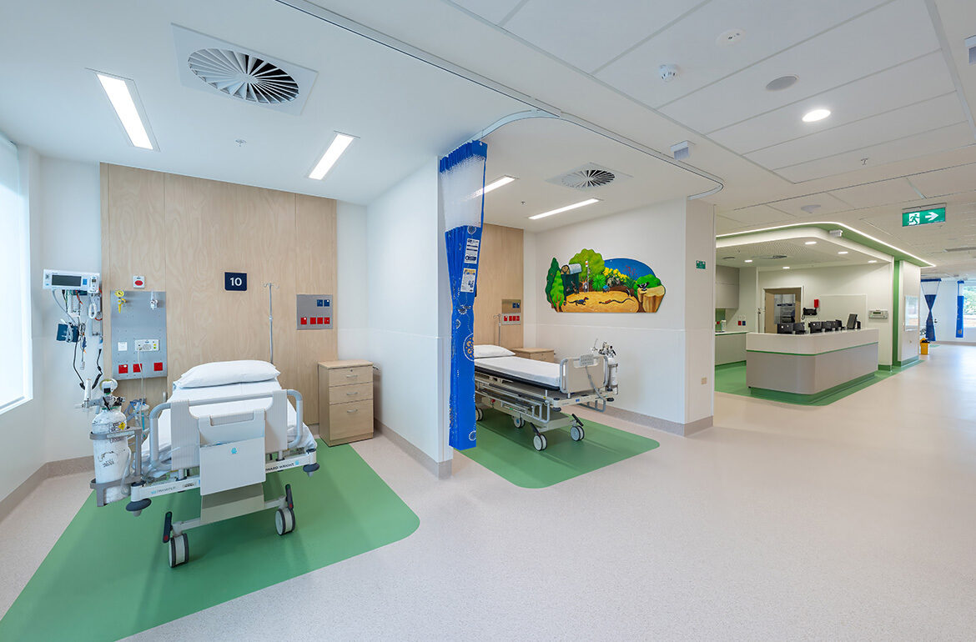
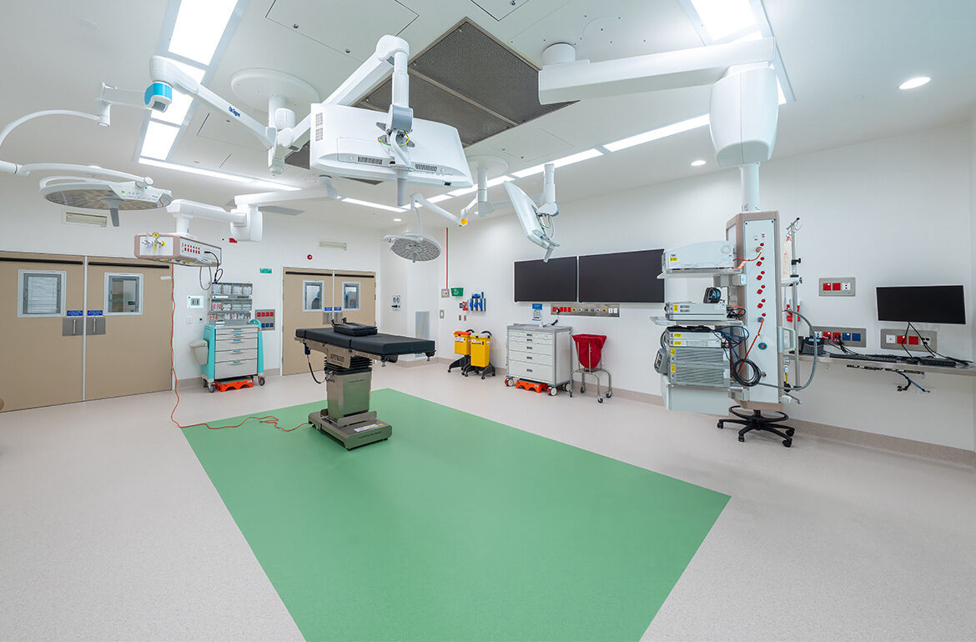
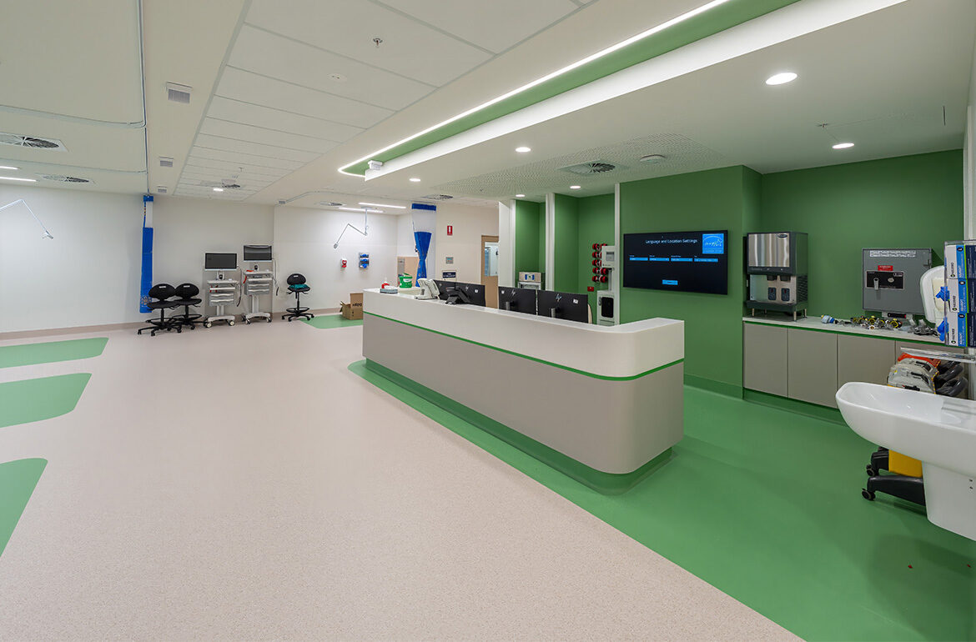
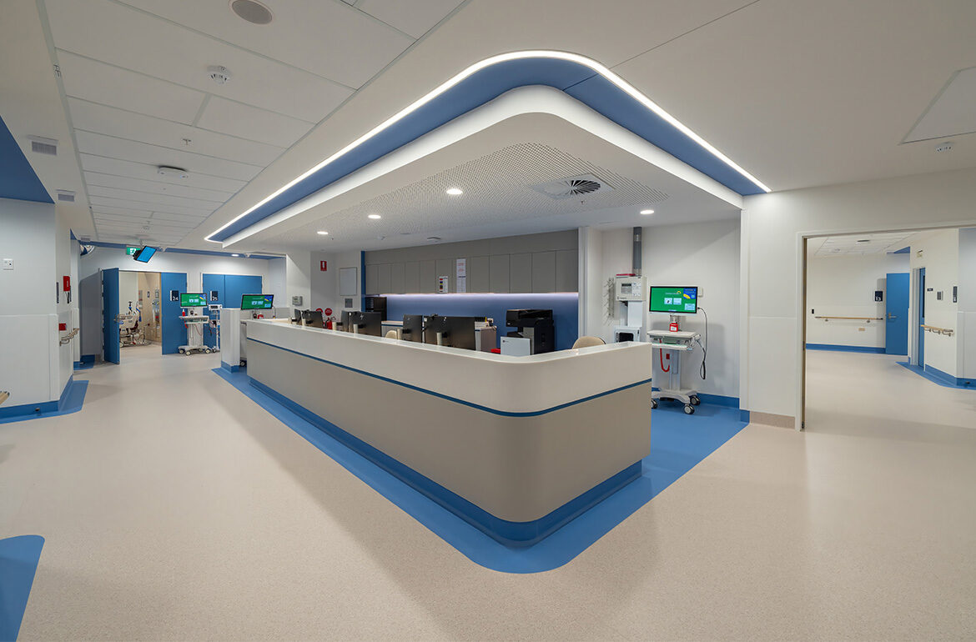
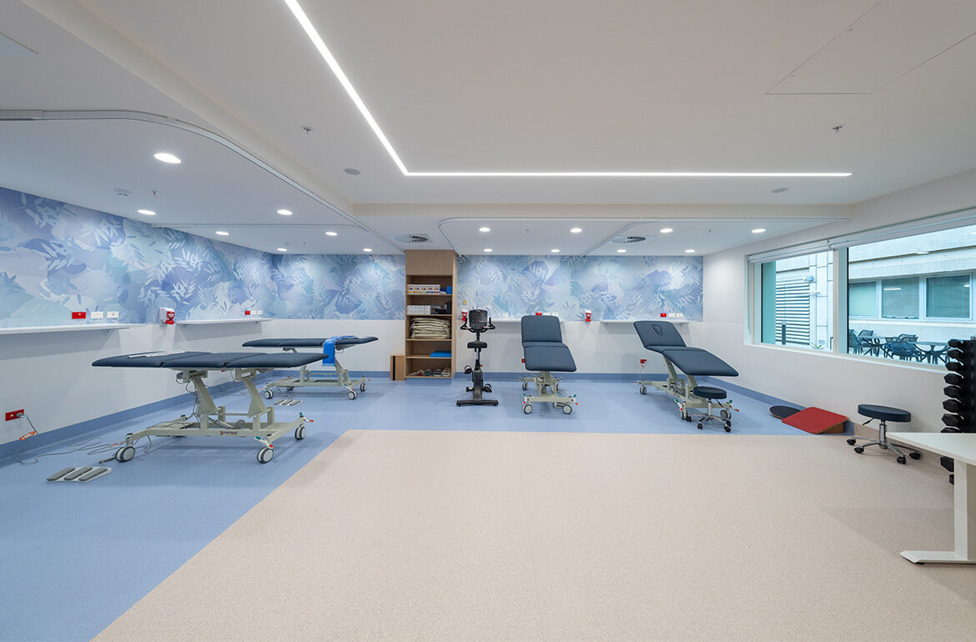
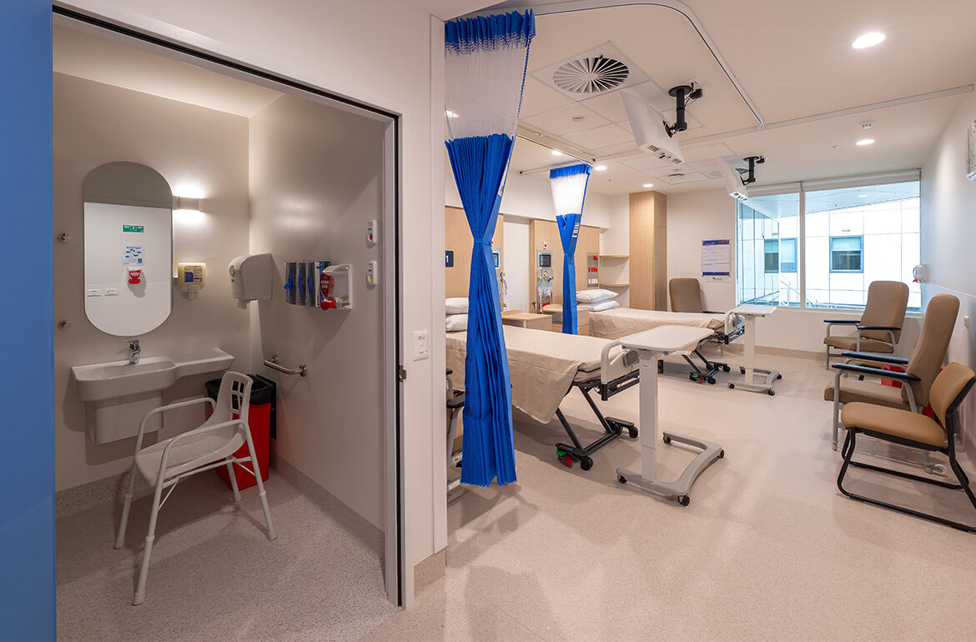
The expansion delivered a new four-level acute services building comprising a 32-bed inpatient unit, including bariatric and isolation rooms, four new state-of-the-art operating theatres with recovery facilities and an Intensive Care Unit, a Central Sterile Supply Department (CSSD), endoscopy facilities, allied health services and a gymnasium.
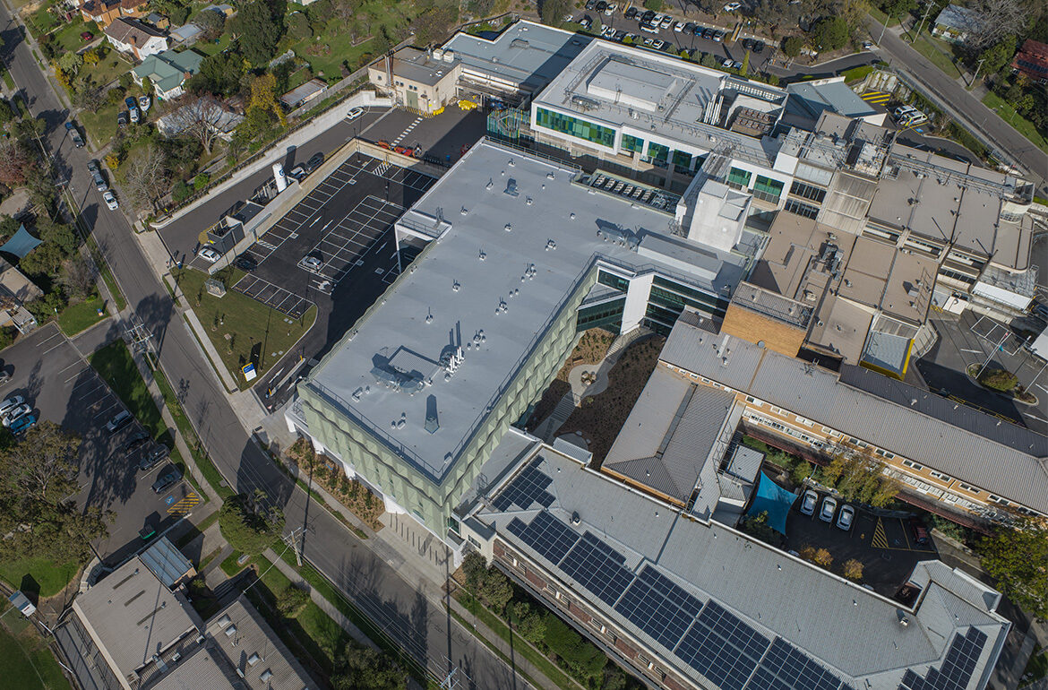
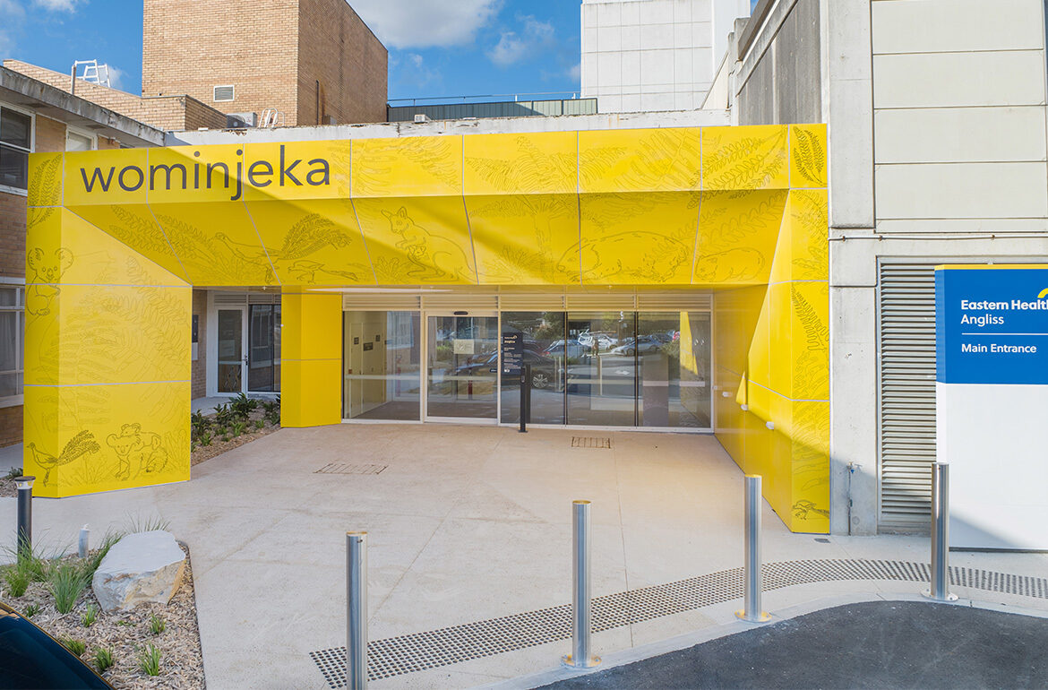
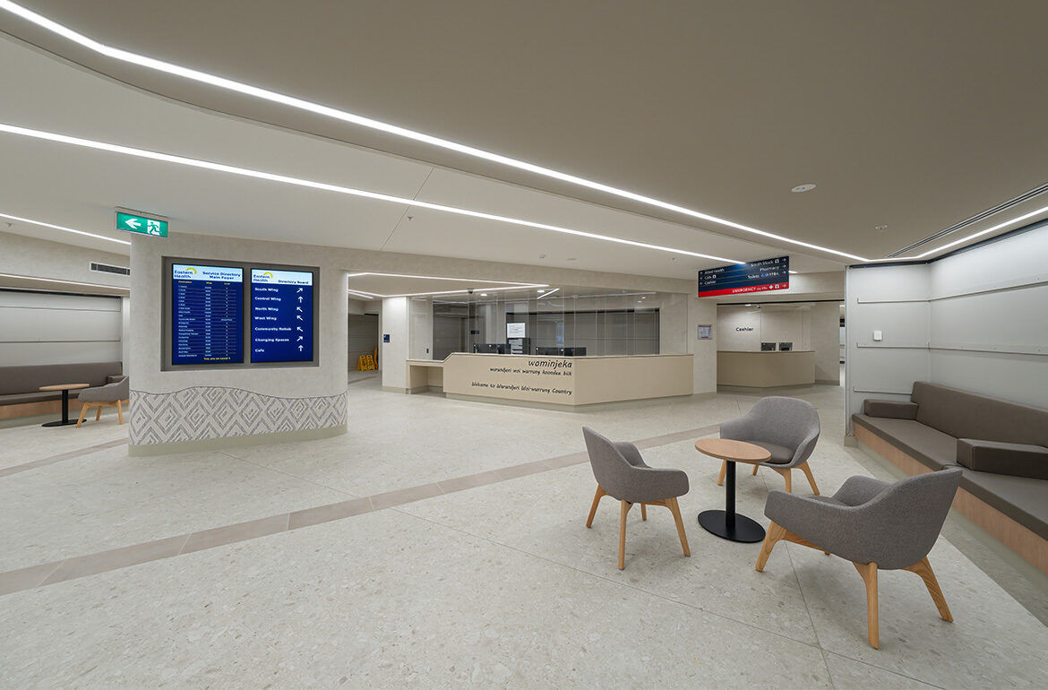
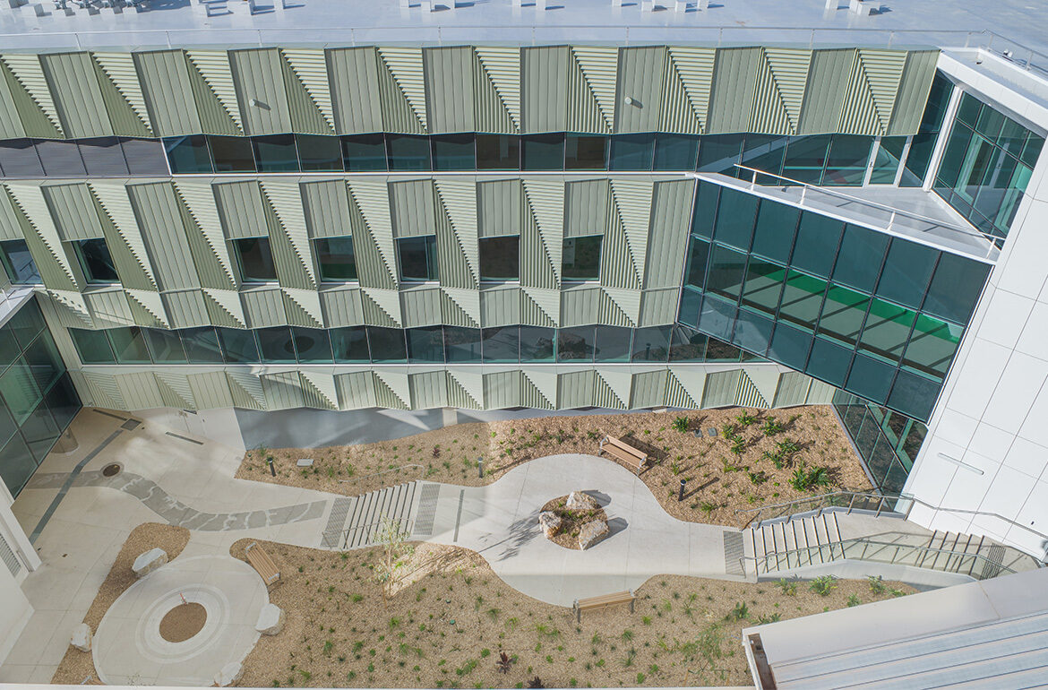
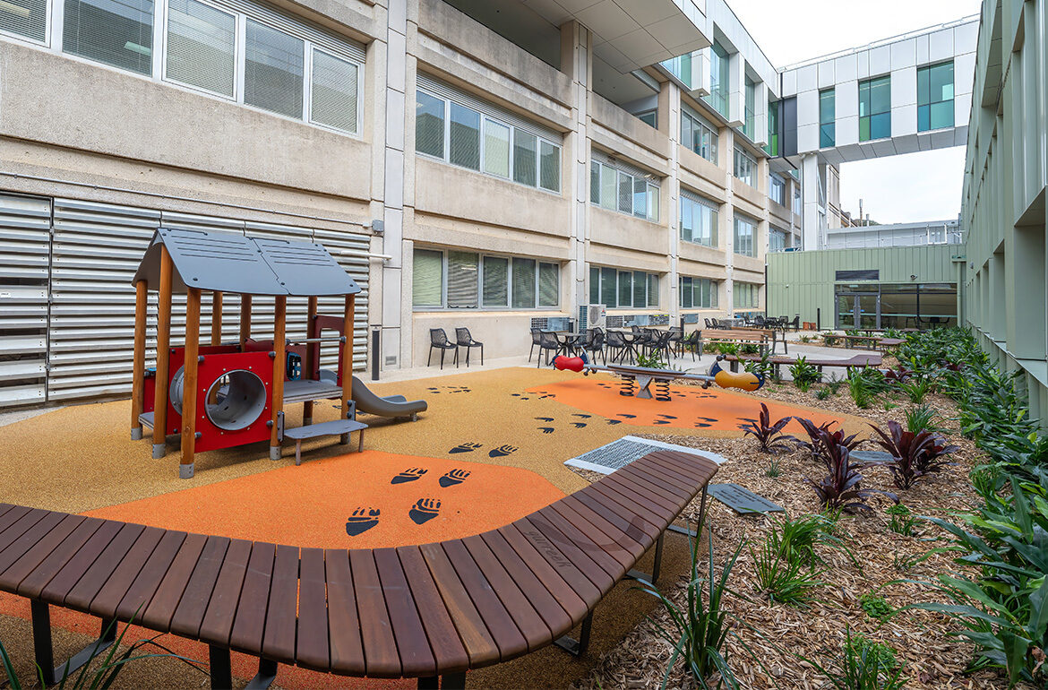
The broader project scope included a new main entry and patient drop-off area, reception, staff car parking, a new services plantroom, main switchboard, medical gas plant and substation, as well as external courtyards featuring a playground and central gathering space.
Delivered within the existing operational hospital, the project required careful integration of the new building with existing hospital infrastructure. This included connections to existing corridors, upgrades to existing lifts and integration with the existing Level 4 link bridge, while maintaining hospital operations throughout construction.
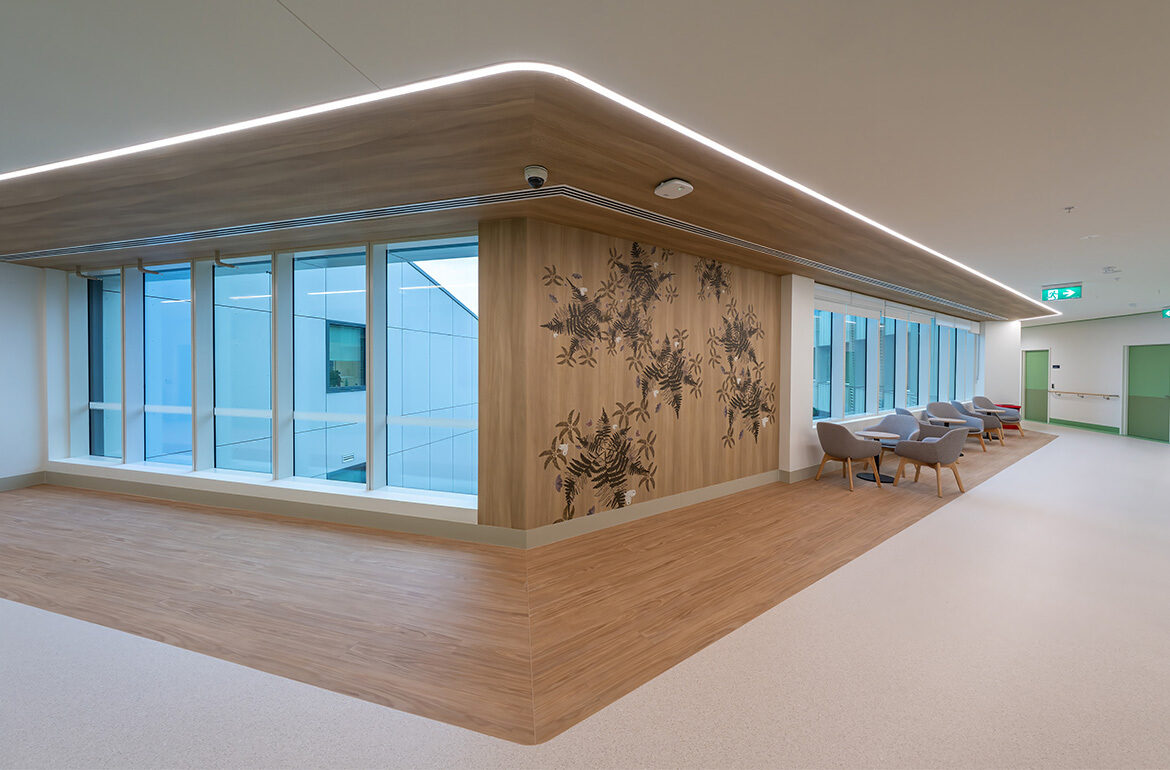
Inspired by the nearby Dandenong Ranges, the design incorporates natural light and welcoming internal spaces to create calm and considered environment for patients, visitors and staff.
The expanded hospital has increased capacity to treat an additional 1,300 patients each year, helping meet growing demand for healthcare services across Melbourne’s outer eastern suburbs.