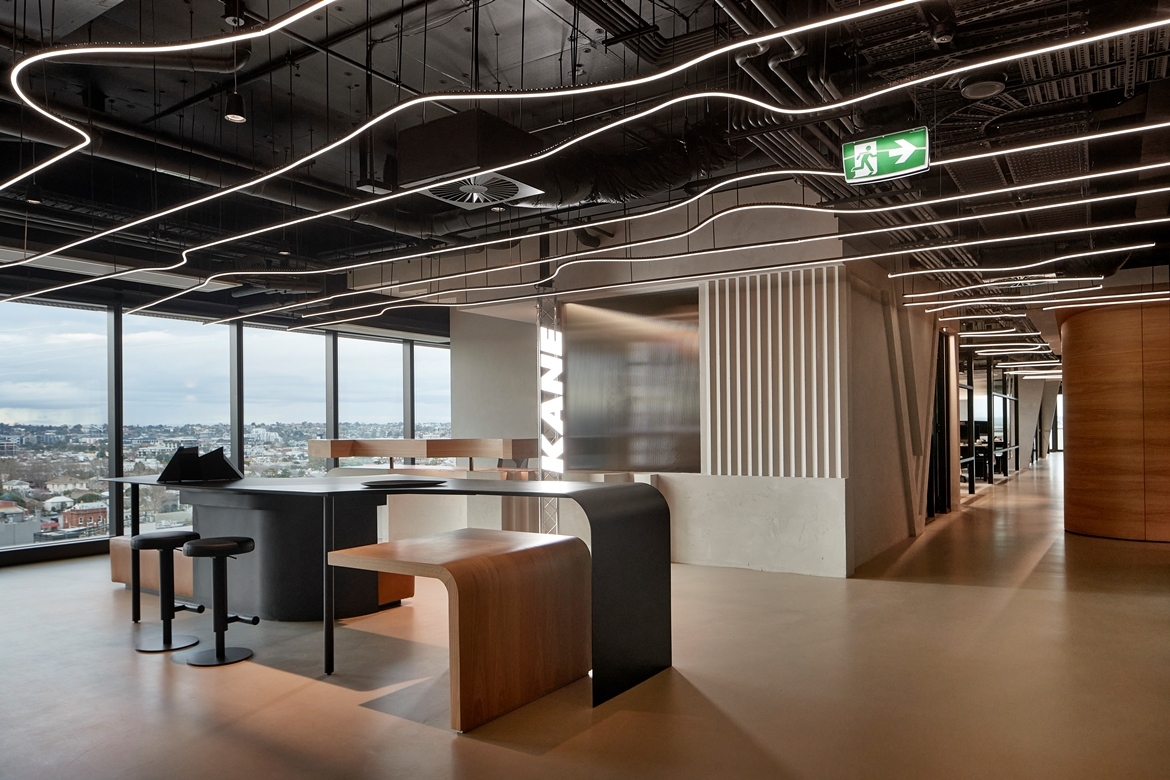
Announcing that Kane Constructions HQ and arete Australia HQ has moved! We have a new new corporate headquarters at 510 Church Street, Cremorne.
Spanning 1,395m² across Level 9, the new office was designed as more than a workplace. It is a central hub for our people, supporting collaboration, learning and development, training and company culture.
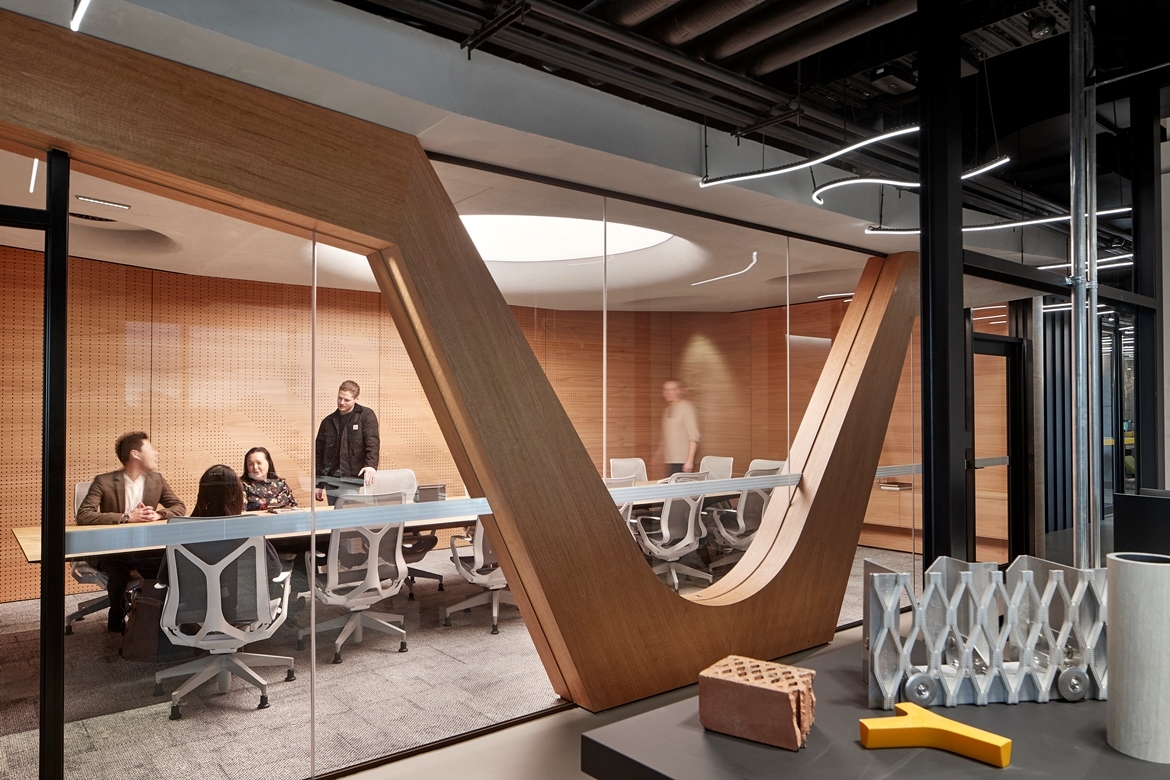
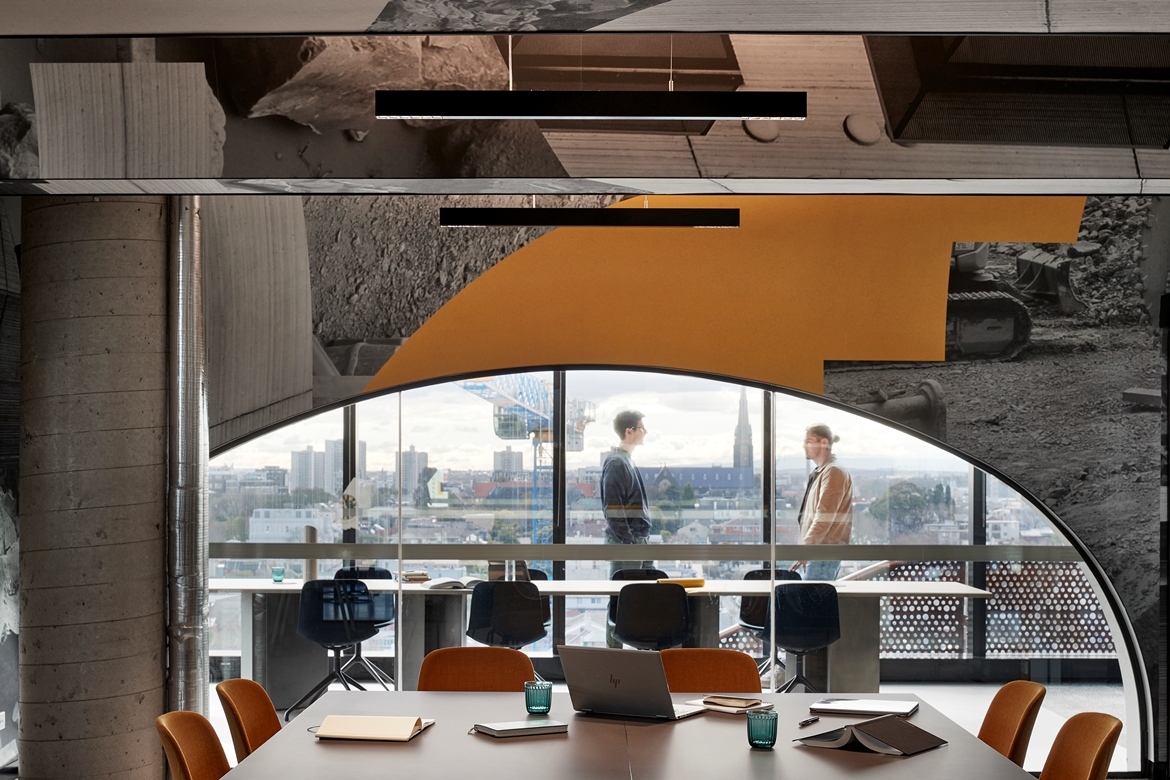
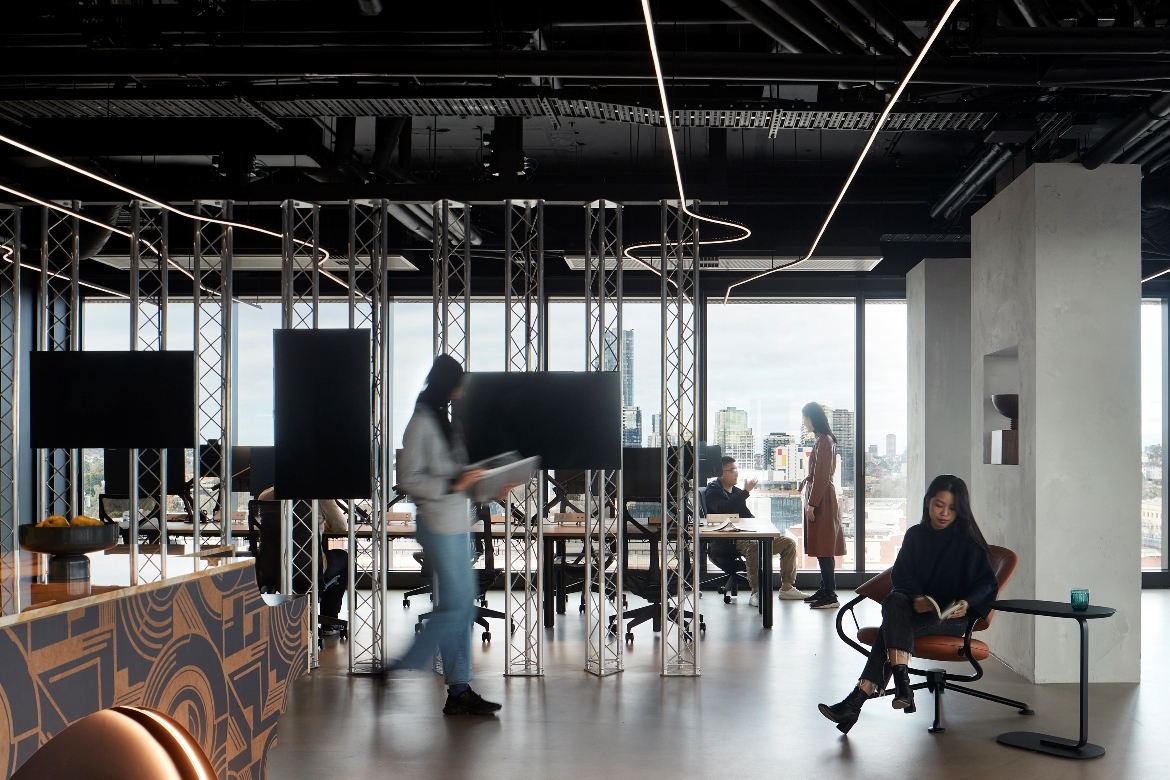
Delivered by Kane under a design and construct contract in collaboration with ARM Architecture, the fit-out was shaped through a four-week stakeholder engagement process. The workspace includes more than 100 work points, meeting rooms, focus spaces, private offices, flexible project team areas and east and west outdoor terraces.
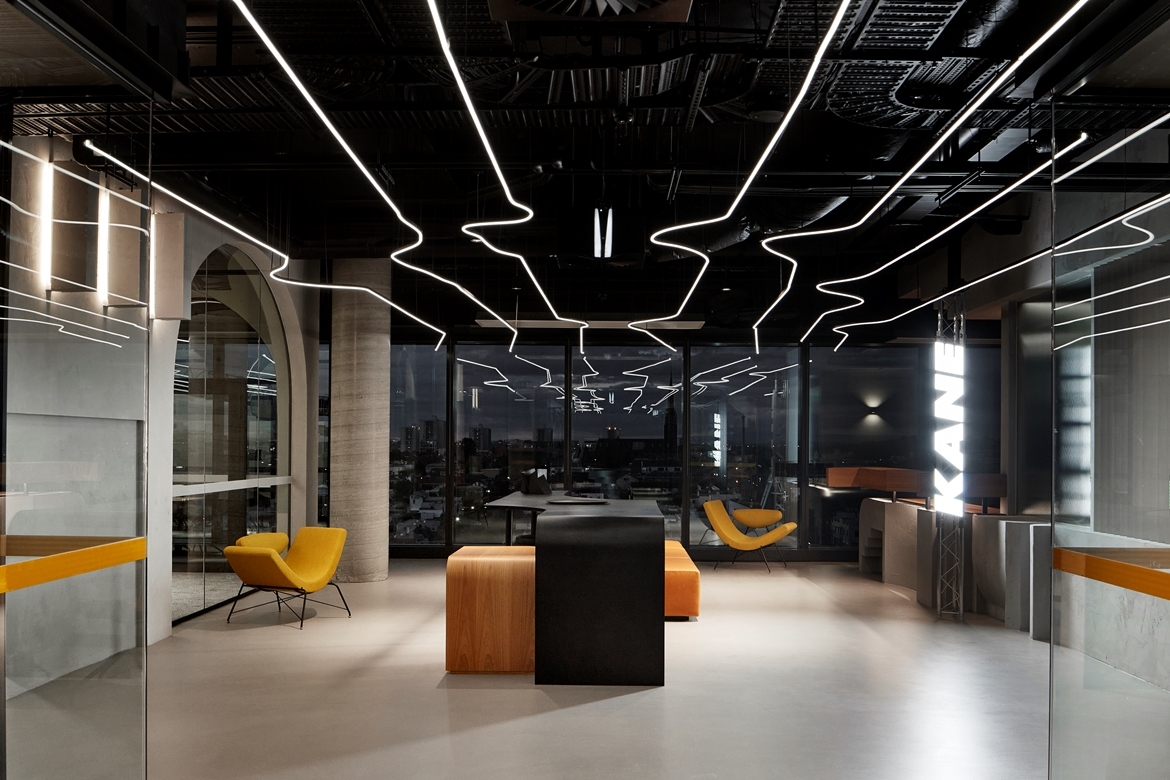
The design features exposed building services, formed concrete columns, digitally enabled workstations and an innovative lighting solution by Glowing Structures. An exclusive Level 9 lift was also installed as part of the works.
The office provides a place to bring our teams and industry partners together for training, events and celebrations, including our annual MVP Awards Night.
The fit-out complements the building’s 5 Star Green Star and 5 Star NABERS ratings and reflects the history, growth and future of Kane and arete.